
RS/MS House - Strathfield
New home, Strathfield
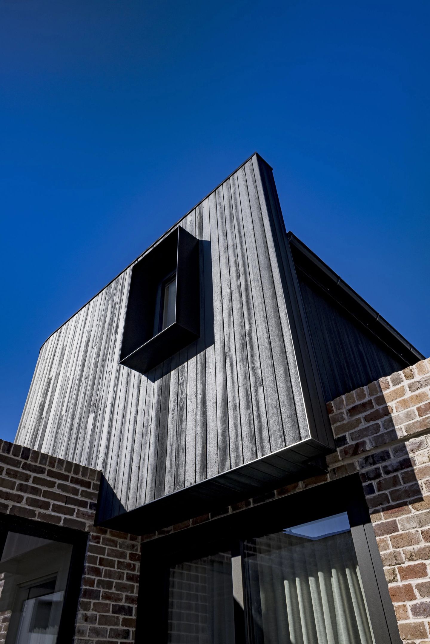
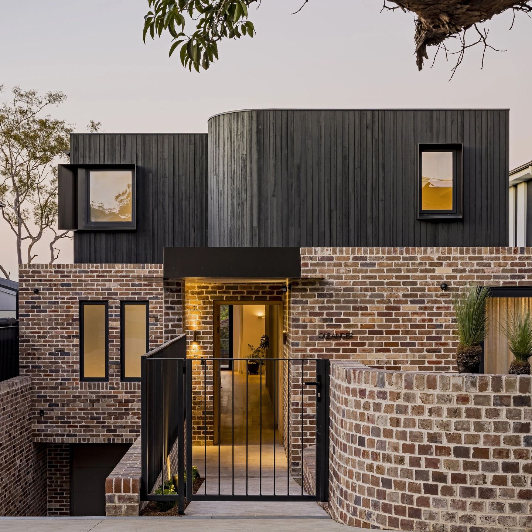
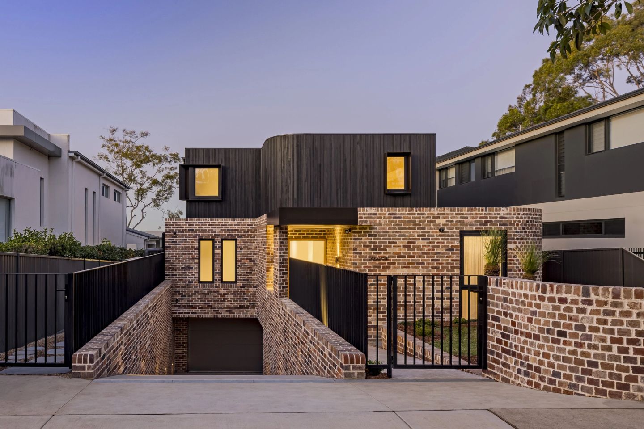
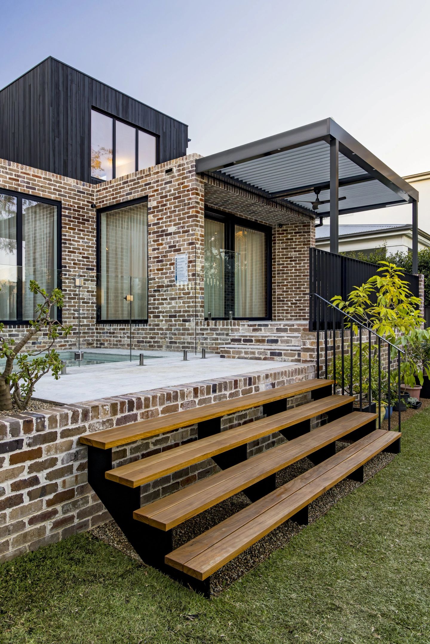
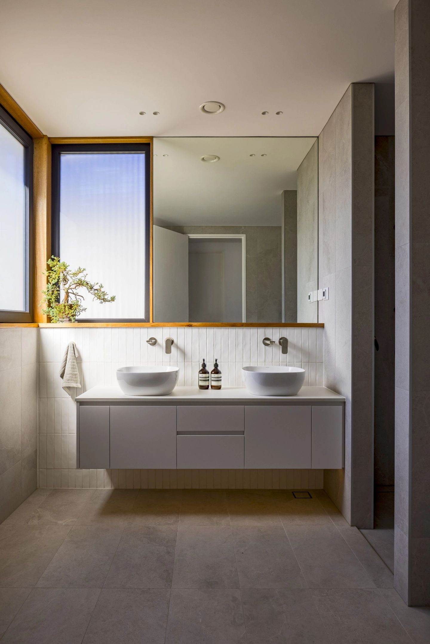
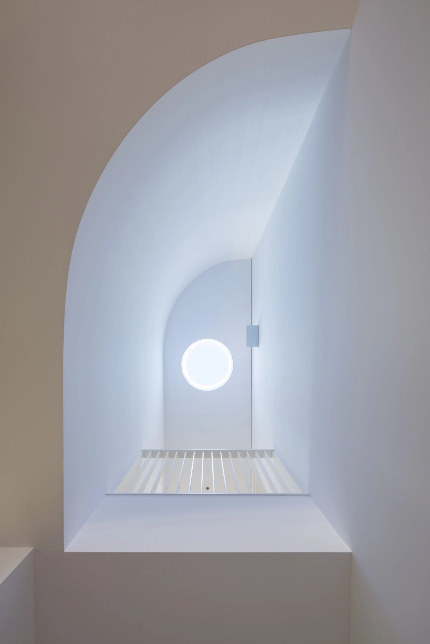
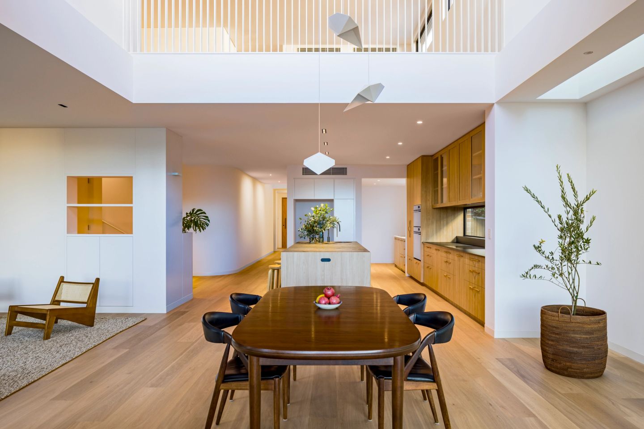
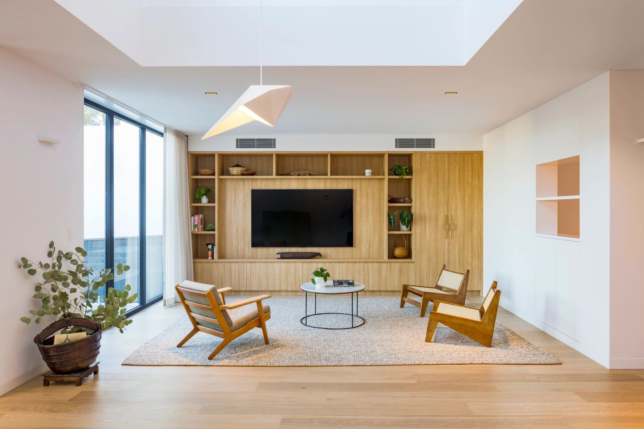
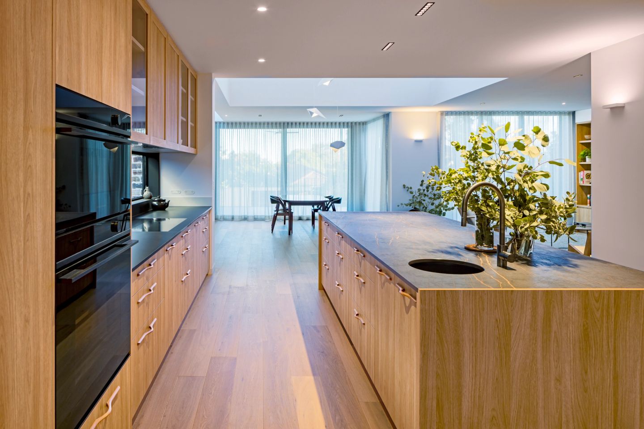
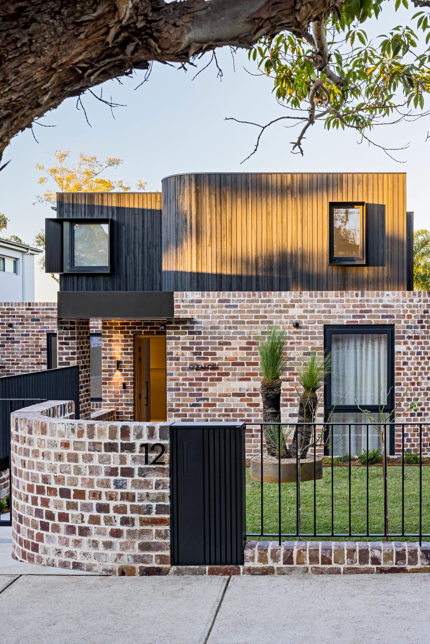
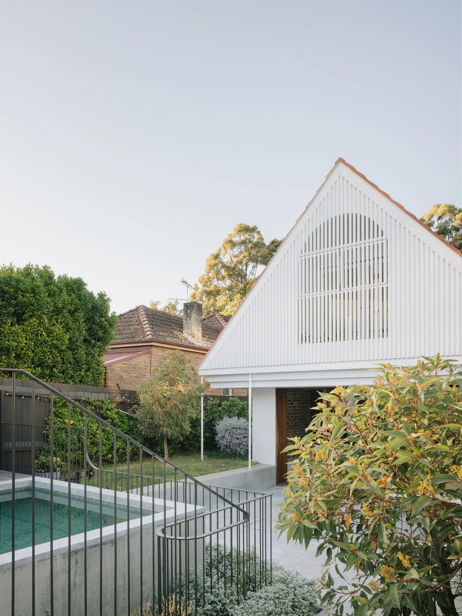
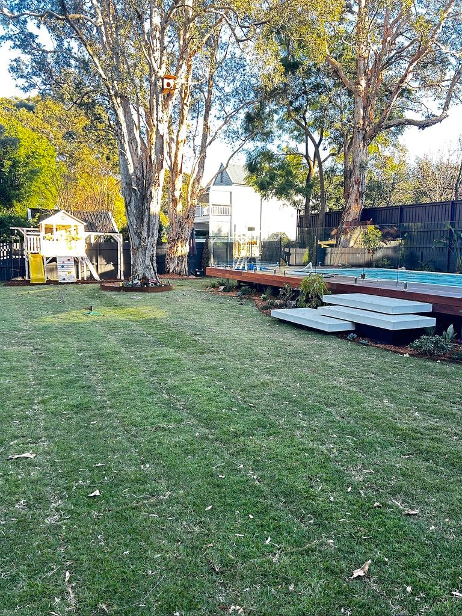
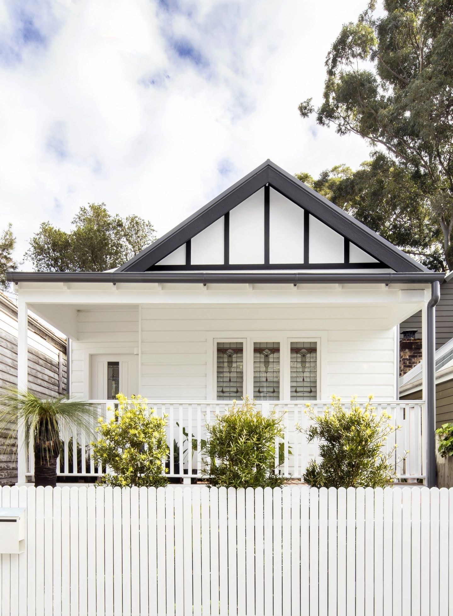
This three-level home brings together a lift, a pool and a basement garage with a car turntable, all beneath charred shou sugi ban timber and recycled brick. We joined during design under early contractor engagement, so the owners, the architect and our team worked through the build together from the outset.
Architect- Lena Teo - Pics by Guy Wilkinson
Start a project
Send us the site address and an outline of what you have in mind.
 Scan to open @dongeebuilding