
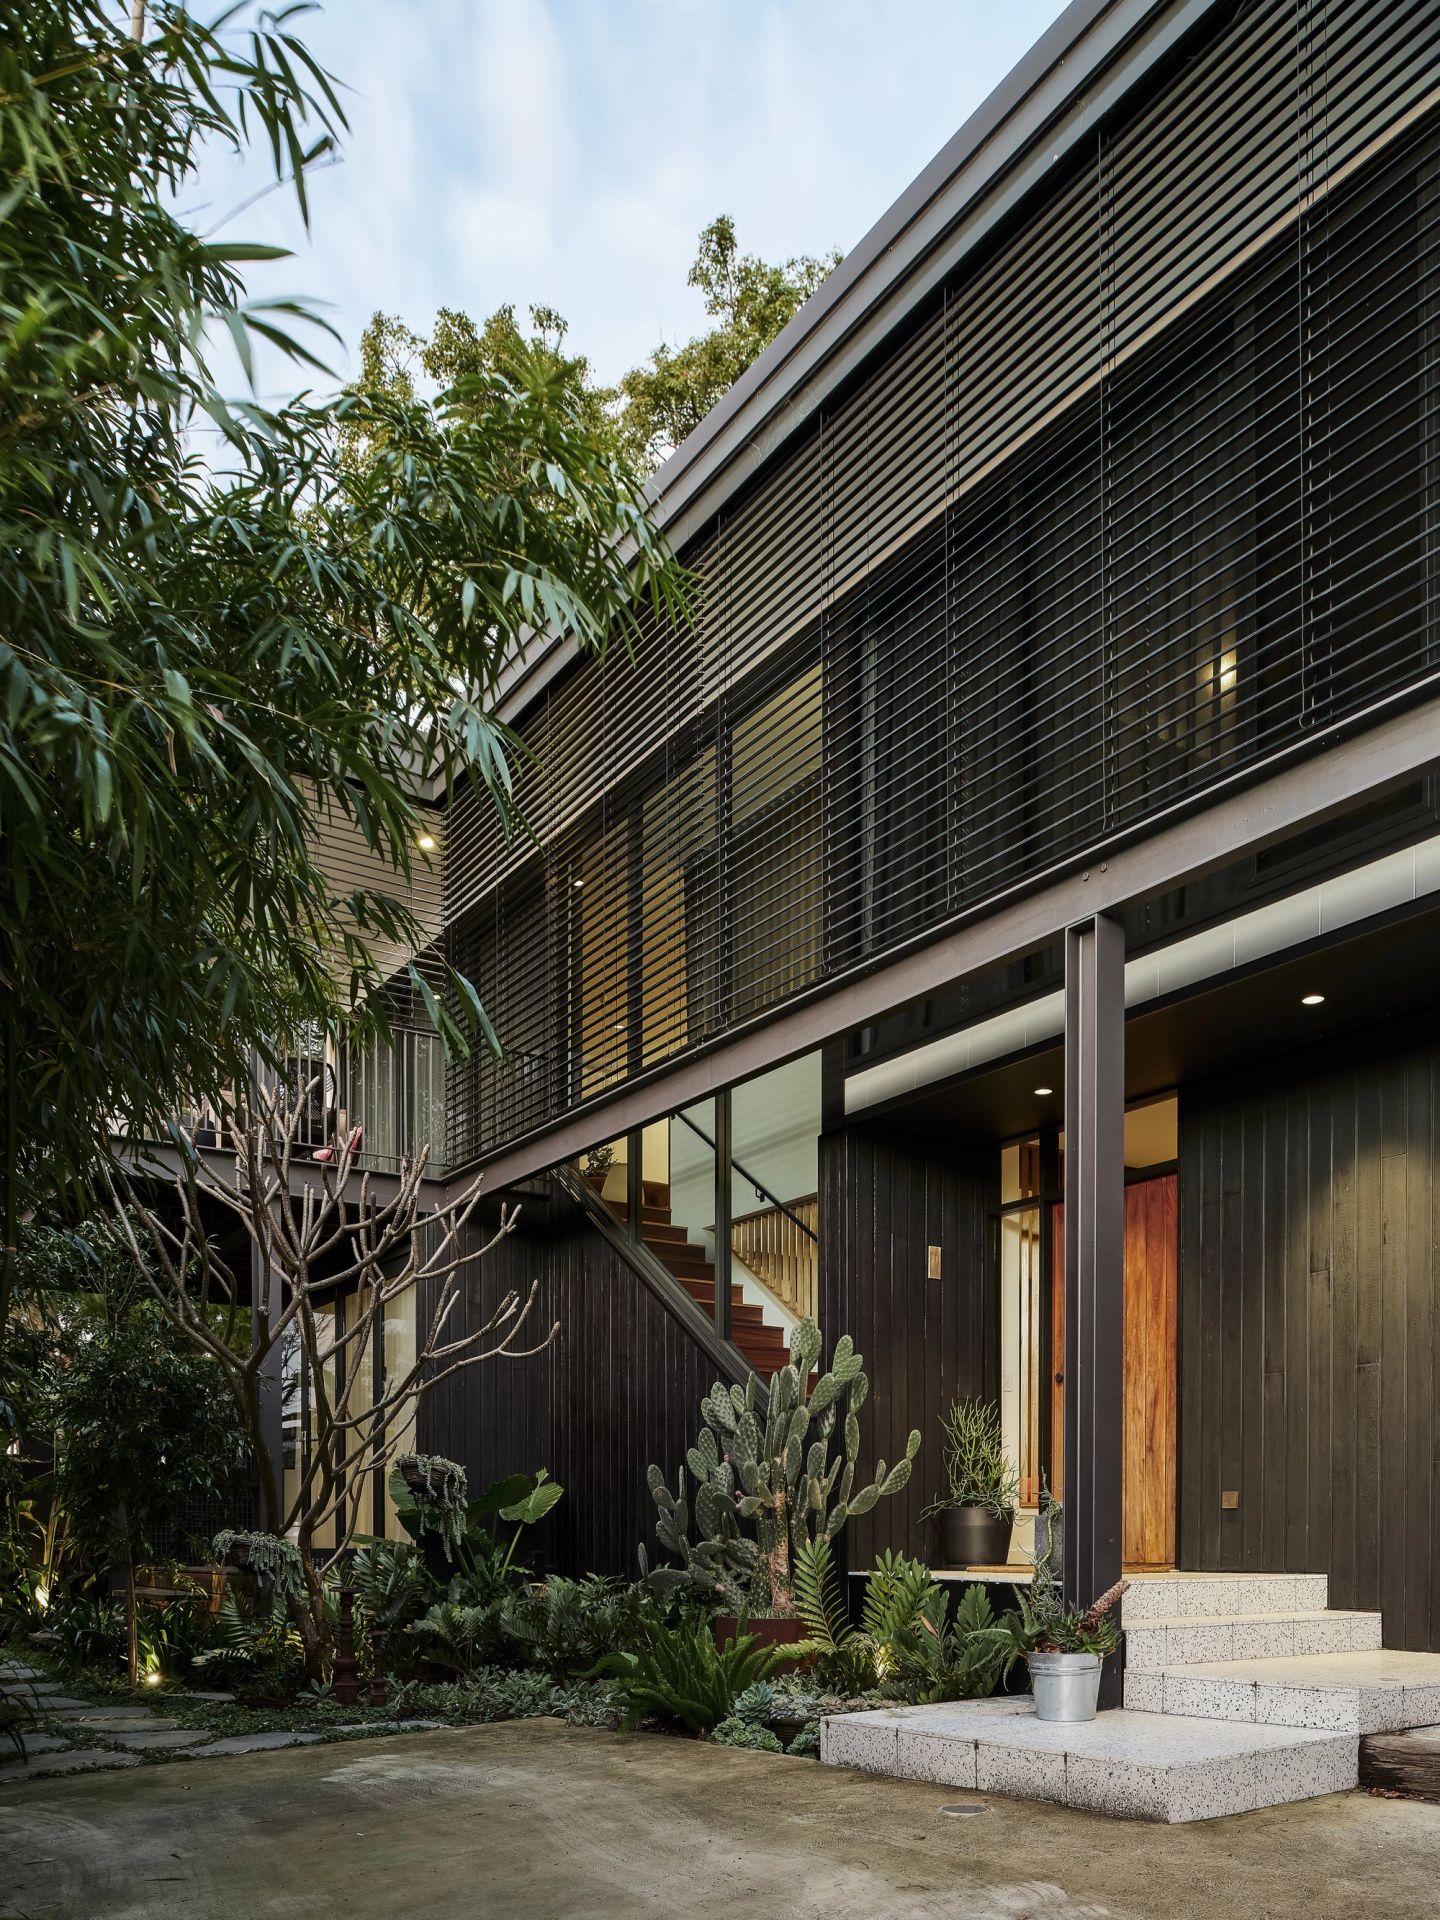
AP/SP House Birchgrove
Renovation- Birchgrove
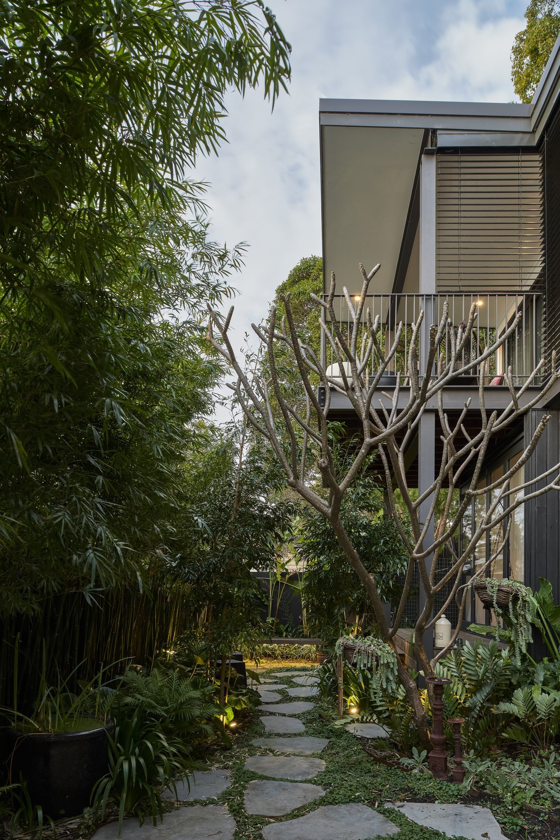
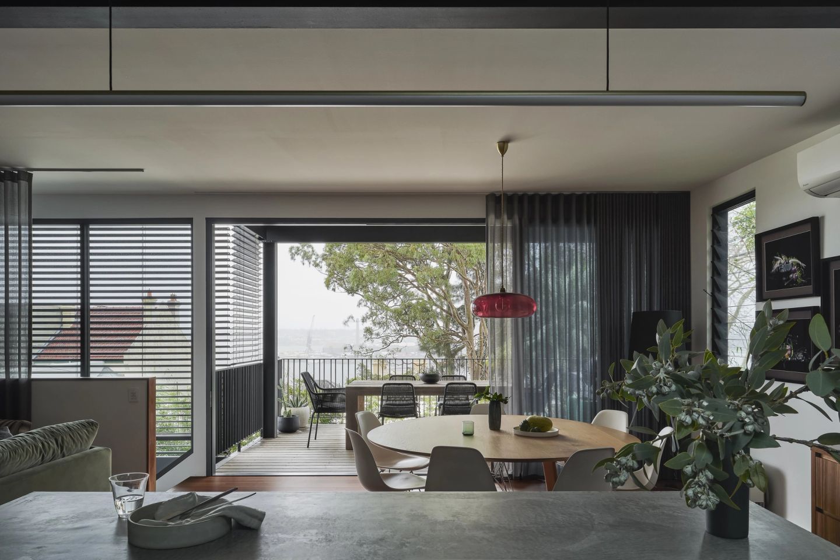
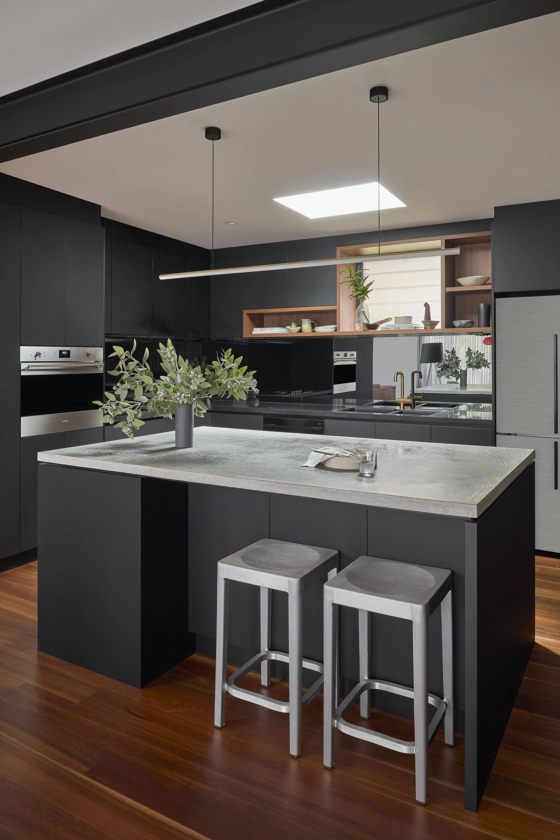
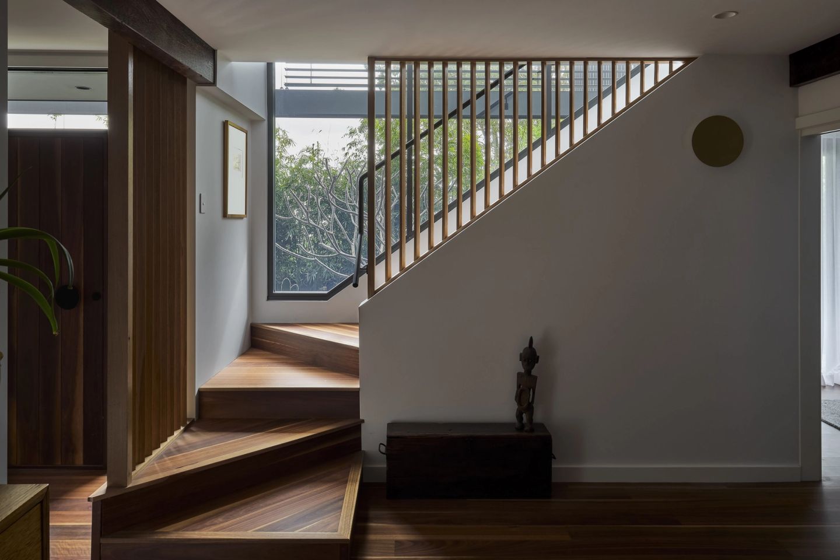
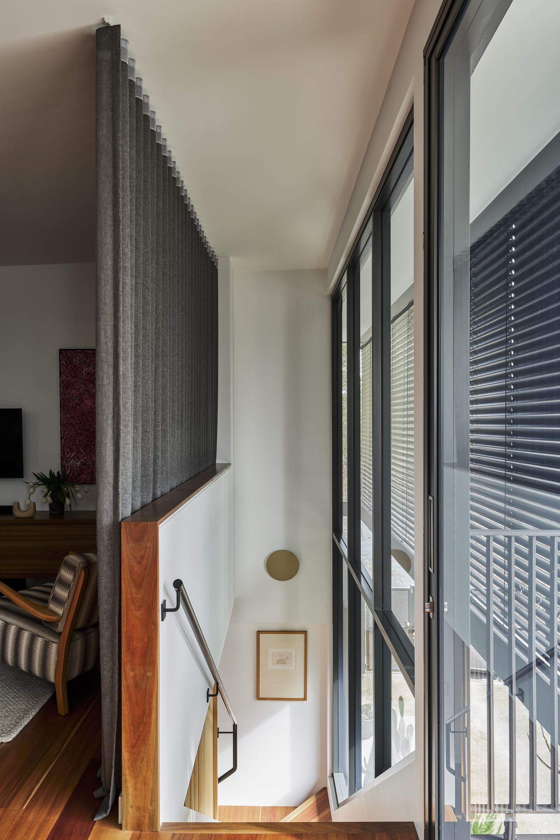
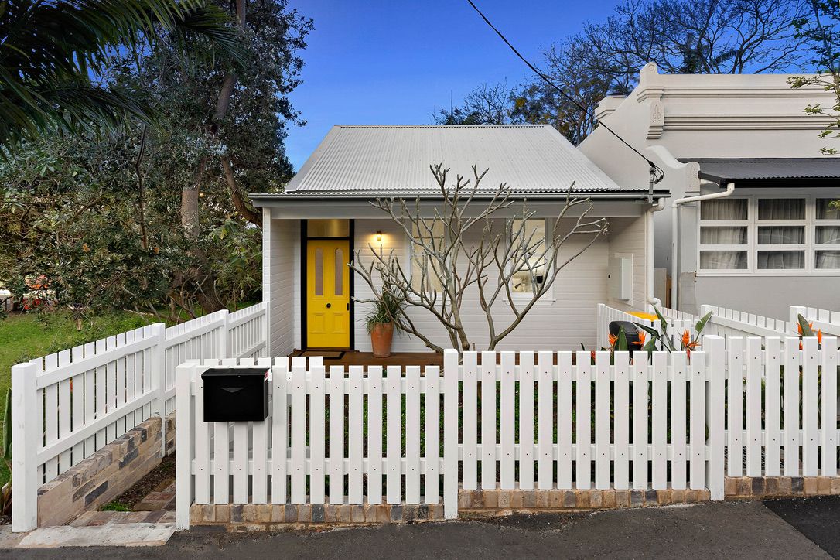
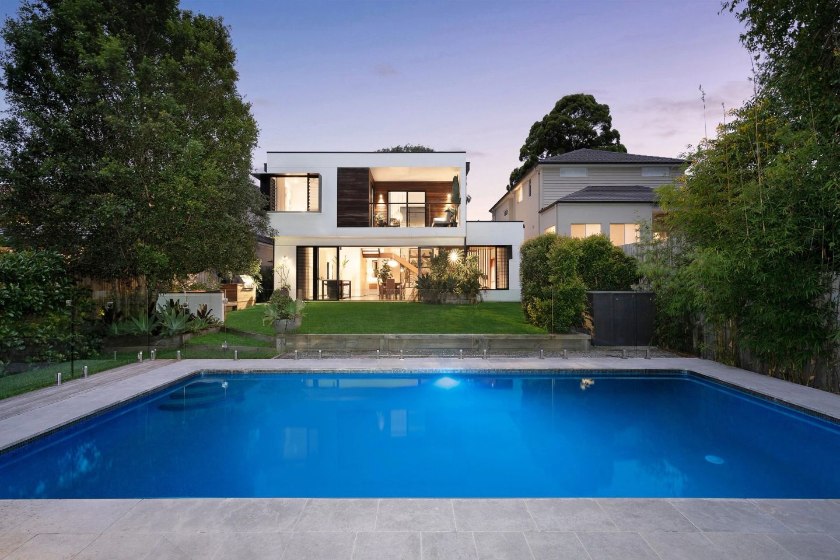
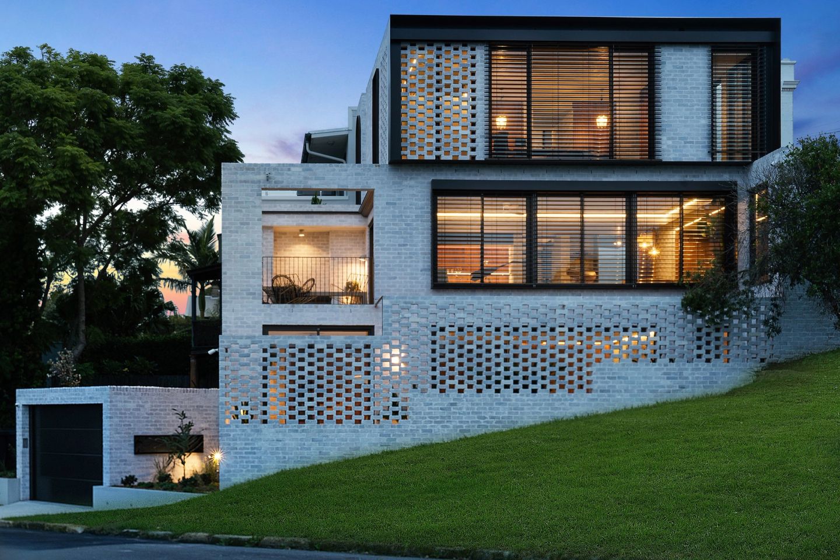
Complete renovation of a 80s home in a hidden corner of Birchgrove. Sweeping harbour views, mid century vibes with an intimate garden. West facing elevation protected from sun with automated external blinds. Elevated deck in the treetops.
Architect: Tom Willis. Pics Mark Syke
Start a project
Send us the site address and an outline of what you have in mind.
 Scan to open @dongeebuilding